


A dining kitchen’s success often depends less on its size than on how well it supports the routines you already follow. Before choosing cabinets or finishes, map where you cook, eat, gather, and store everyday items. Then set a realistic budget, compare layouts, and plan for lighting, seating, and construction. A few early decisions can prevent costly changes later—and reveal what your remodel needs most.
Plan Your Kitchen Around Daily Routines
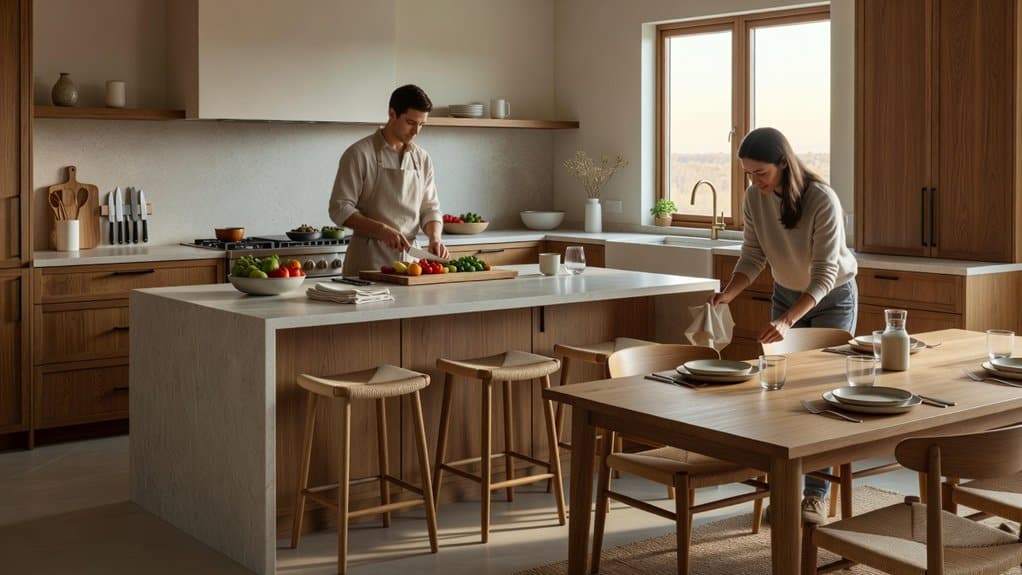
Before choosing cabinets, counters, or appliances, map out how you use the kitchen each day. Track meal timing, who cooks, and when people gather. Notice whether you prepare breakfast in a rush, pack lunches at the counter, or serve dinner while guests sit nearby. These patterns reveal which tasks need space and which areas should connect.
Consider family habits, too. If several people cook together, plan clear walkways and separate prep zones. If children do homework near you, include a comfortable spot that stays out of the cooking path. Think about where groceries enter, where dishes get cleaned, and how you move between the sink, stove, and refrigerator.
Use these observations to shape a layout around real routines, not assumptions. A kitchen that supports your daily flow will feel easier to use and more welcoming.
Set Your Dining Kitchen Remodel Budget
Once you’ve mapped how your household uses the kitchen, set a remodel budget that reflects your priorities and financial limits. Start with a firm spending ceiling, then research current prices for materials, labor, permits, and appliances in your area. A detailed cost estimation helps you compare quotes and spot expenses you might otherwise miss.
Include delivery, installation, and temporary meal costs if the work will disrupt your routine.
Plan a contingency reserve of 10 to 20 percent for hidden damage or price changes; don’t commit that money to upgrades upfront. Use budget allocation to rank essentials, such as durable surfaces and reliable lighting, against optional finishes.
Get written estimates from qualified contractors and confirm what each quote includes. Track decisions and payments in a spreadsheet, and adjust selections before costs exceed your limit.
Choose a Layout for Cooking and Dining
Choose a layout that supports both meal preparation and comfortable dining. An Open concept plan can connect your kitchen, dining area, and living space, making conversation easier and helping you keep an eye on guests. However, you’ll need to manage cooking noise and keep walkways clear.
If you prefer defined areas, use an island, peninsula, or partial wall to separate dining from prep without blocking light or movement.
Map your work triangle between the sink, cooktop, and refrigerator, then check that cabinet doors and appliances won’t obstruct traffic.
Apply zoning strategies to group cooking, cleanup, and serving tasks, while giving diners a comfortable route to their seats.
Measure table clearances and allow enough room to pull out chairs.
Match the layout to how you cook, host, and move through your home.
Select Durable, Welcoming Kitchen Finishes
Choose durable materials that can withstand daily cooking, dining, and cleanup.
Then build a welcoming palette that feels cohesive and suits how you use the space.
You’ll get finishes that look inviting and hold up over time.
Choose Long-Lasting Materials
Because a dining kitchen handles daily cooking, meals, and gatherings, its finishes should balance durability with a welcoming feel. Choose materials that withstand spills, heat, and frequent cleaning without demanding constant upkeep.
For countertops, consider quartz or sealed natural stone; both resist everyday wear, though stone needs periodic resealing.
Select flooring such as porcelain tile or quality engineered wood, and check that it suits your household’s traffic and maintenance preferences.
For cabinetry, durable plywood boxes and sturdy hardware help doors and drawers last.
Look for low-emission finishes and responsibly sourced products if Eco friendly options matter to you.
Smart technology can also protect materials: leak sensors and ventilation controls help limit moisture damage.
Before buying, compare warranties, care requirements, and replacement costs so your choices stay practical over time.
Create a Welcoming Palette
A welcoming palette pairs colors and finishes that feel inviting while standing up to daily use. Use color psychology to guide your choices: warm neutrals encourage conversation, while muted greens and blues can make a dining kitchen feel calm.
Mood enhancing hues work best when you balance them with quieter surfaces, so choose one or two accents rather than competing colors.
Consider how daylight and evening lighting affect each finish before you commit. Sample paint, cabinet colors, counters, and flooring together, then view them at different times of day.
For durability, select washable paint, sealed wood, and stain-resistant surfaces suited to your household’s routines. Matte finishes soften glare, but high-touch areas may need easier-to-clean options.
Repeat a few tones across cabinetry, seating, and textiles to create a cohesive room that feels warm, practical, and distinctly yours.
Light Your Kitchen for Cooking and Dining
Good kitchen lighting makes meal prep safer and dining more inviting. Start with ambient lighting that spreads an even glow throughout the room. Recessed fixtures or a well-placed ceiling light can reduce harsh shadows and help your kitchen feel comfortable after dark.
Next, add task illumination where you chop, cook, and read recipes. Under-cabinet lights brighten counters, while focused fixtures over the cooktop make cooking easier. Choose bulbs with accurate color rendering so ingredients look true to life, and use dimmable controls to adjust brightness for different activities.
For dining, hang a pendant above the table or island, positioning it to illuminate faces without shining into anyone’s eyes. Layering these light sources gives you flexibility.
Plan switches by zone, and select warm, consistent color temperatures for a cohesive, welcoming effect.
Plan Storage, Seating, and Appliances
Plan storage, seating, and appliances together so your kitchen works smoothly for cooking and dining. Map how you prepare meals, serve food, and clear dishes before choosing cabinets or equipment. Place everyday cookware near the range, dishes close to the dining area, and pantry staples within easy reach. Use storage solutions such as deep drawers, pullout shelves, and vertical dividers to keep essentials accessible without crowding counters.
Choose seating arrangements that suit your household and available space. An island works for quick meals and conversation, while a table offers room for longer gatherings. Leave enough clearance for chairs and walking paths, even when seats are occupied.
Select appliances based on your cooking habits, capacity needs, and energy use. Check door swings and landing space so open doors won’t block work zones or disrupt dining. Coordinate finishes for a cohesive look.
Prepare for Contractors, Construction, and Timelines
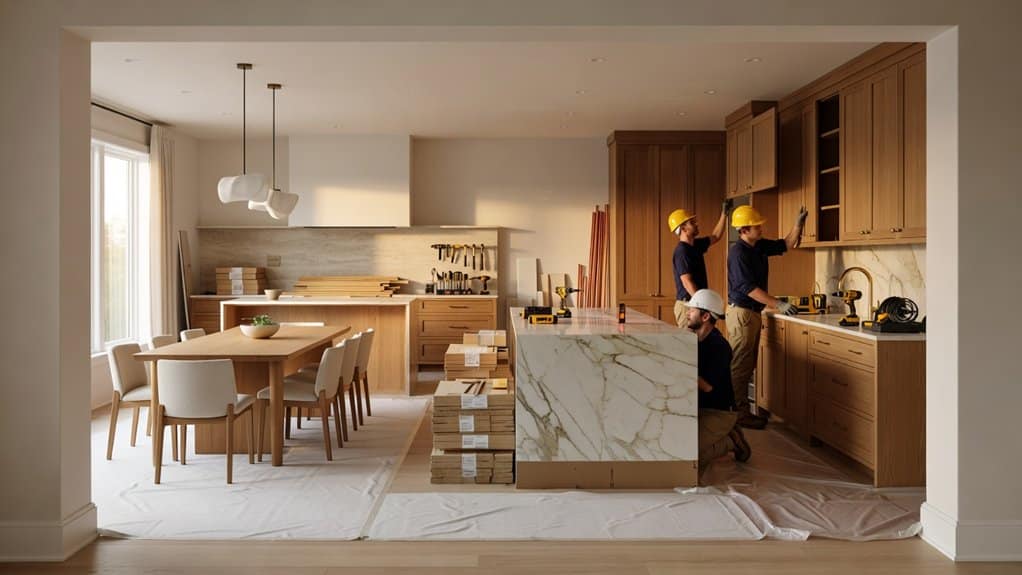
Once your layout and appliance choices are set, prepare for construction by comparing contractors’ experience, references, insurance, and written bids. Confirm each bid covers labor, materials, cleanup, payment milestones, and change-order procedures. Before signing, verify who’ll secure construction permits and schedule required inspections; don’t assume the contractor handles every approval.
Set a realistic timeline with your contractor, including ordering lead times, demolition, installation, and inspection buffers. Ask which tasks could delay completion and how the team will protect floors, control dust, and maintain safe access. Agree on a temporary cooking plan and where materials can be stored.
Keep Contractor communication consistent: choose one point of contact, schedule weekly updates, and document decisions in writing. Review progress against milestones, address concerns promptly, and approve changes only after you understand their cost and schedule impact.
This preparation helps you manage disruption and avoid preventable surprises.
Frequently Asked Questions
Do I Need Permits for a Dining Kitchen Remodel?
Yes, you may need permits for a dining kitchen remodel; the idea that cosmetic updates never require approval isn’t always true. You can usually replace finishes without permits, but moving plumbing, electrical wiring, gas lines, or walls often requires them.
Check local Building codes before work begins, since rules vary by location. Contact your building department to confirm requirements, submit Permit applications, and schedule inspections.
Don’t assume your contractor handles approvals unless you’ve agreed.
Can I Stay in My Home During Kitchen Renovations?
Yes, you can often stay in your home during kitchen renovations, but expect noise, dust, limited access, and disrupted routines.
Set up a temporary kitchen with a microwave, kettle, and essentials in another room.
Discuss renovation timing with your contractor, including water or power shutoffs and when workers need access.
Temporary living elsewhere may be safer or more comfortable during demolition, major utility work, or if you have young children, pets, or health concerns.
How Can I Make My Remodeled Kitchen More Energy-Efficient?
You can make your remodeled kitchen more energy-efficient by choosing efficient appliances, improving lighting, and reducing heat loss. Bigger appliances don’t always use more energy; check Energy Star ratings and compare annual consumption before buying.
Install LED bulbs, add task lighting, and use dimmers so you light only what you need.
Choose sustainable materials with durable, low-maintenance finishes.
Upgrade insulation, seal gaps around windows, and select an efficient range hood to improve ventilation without wasting conditioned air.
Will a Kitchen Remodel Increase My Home’s Resale Value?
Yes, a well-planned kitchen remodel can increase your home’s resale value, but you won’t necessarily recover every dollar you spend.
Focus your kitchen design on practical layouts, durable finishes, and broad buyer appeal rather than highly personal features.
Careful material selection helps you balance quality and cost: choose reliable cabinets, countertops, and appliances that suit your neighborhood’s price range.
Before committing, compare local listings and consult an experienced real estate agent to prioritize upgrades buyers value most.
How Do I Choose a Qualified Kitchen Remodeling Contractor?
Choose a kitchen remodeling contractor by comparing at least three local professionals, checking references, and reviewing recent projects similar to yours.
Verify Contractor credentials, including licensing, insurance, and any required local certifications.
Ask for detailed written bids that itemize labor, materials, timelines, and warranties.
Compare remodeling costs carefully; the lowest quote may omit essential work.
Confirm who’ll manage your project, how changes are approved, and how the contractor handles permits, delays, and cleanup before signing any contract.
Leave a Reply