


By coincidence, the former pub you’re considering may offer exactly the space and character your family needs—but its history can hide costly repairs and planning hurdles. Before you picture lively dinners in the old taproom, you’ll need to check the building’s condition, confirm that residential use is permitted, and work out how to make the layout fit everyday life. One overlooked issue could change the entire project.
Is a Former Pub Right for Your Family?
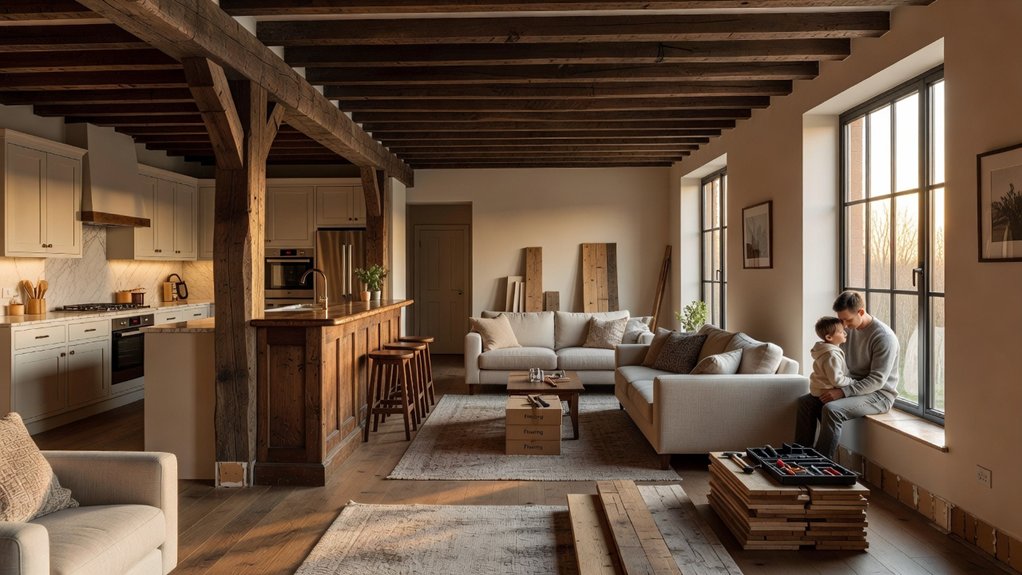
A former pub can make a distinctive family home, but its layout and condition need to suit your daily life. Consider how you’ll use its rooms, from shared living areas to quiet spaces for work, sleep, and study.
A large bar or function room may offer flexibility, but it can also feel awkward if your family needs smaller, connected spaces. Historic charm, such as original timber, fireplaces, or signage, can give your home character, provided those features fit your taste and routines.
Think, too, about the setting. A village pub may offer a community atmosphere and a sense of local connection, while a town-centre property may bring more activity and noise.
If you value generous space, distinctive architecture, and a home you can shape around family life, a former pub could suit you well.
What Should You Check Before Buying a Pub?
Before you buy, confirm that planning permission allows the pub’s conversion into a family home.
Get a qualified surveyor to assess the building’s structure and flag costly repairs.
Check that utilities and services are connected, adequate, and suitable for residential use.
Planning Permission
Planning permission can determine whether you can turn a pub into a family home, so check the property’s planning history before you buy. Contact the local planning authority and review past applications, approvals, refusals, and any conditions attached to consent.
Don’t assume a pub’s residential conversion will qualify as permitted development; changing its use may require formal approval.
Ask whether zoning restrictions limit residential use, and check if the building sits in a conservation area or has listed status.
Historical preservation rules can restrict alterations, signage removal, or changes to historic features, so confirm what you may legally change.
If the pub has an outdoor area, verify whether you can include it in your plans.
Get advice from a planning consultant or solicitor before exchanging contracts.
Make your offer conditional on securing any essential permissions, and budget for application fees and professional advice.
Structural Condition
Once you’ve checked the planning position, assess the pub’s structure before committing to a purchase. Don’t rely on fresh paint or tidy interiors: look for cracks, bulging walls, sagging floors, and uneven rooflines. These can signal movement, water damage, or failing supports.
Check foundational stability, especially around extensions, cellar areas, and changes in ground level. Ask a chartered building surveyor to inspect the property and identify defects, their likely causes, and repair costs.
Older pubs may have been altered repeatedly, so establish which walls are load bearing before planning new openings or removing partitions. Review any available records of past structural work, underpinning, or repairs, and confirm that changes were properly designed and completed.
A thorough survey gives you a realistic budget and helps you judge whether the conversion is viable.
Utilities And Services
A pub’s existing services may not meet a family home’s needs, so check their condition, capacity, and connection costs before you buy. Ask qualified professionals to inspect the electrical system, plumbing, drainage, heating, and ventilation.
Commercial kitchens and bars can leave behind outdated wiring, undersized pipes, or equipment you won’t need. Confirm that water, gas, electricity, and broadband connections can serve your planned layout, and check whether the property uses a private sewer or oil tank.
Get quotes for utility upgrades before making an offer; costs can rise if you need new connections, meters, or extensive rewiring.
Review insulation, windows, and heating controls to assess Energy efficiency and estimate running costs.
Check with the local authority and providers about permissions, service routes, and any restrictions. Build likely work into your budget and timeline.
Can You Convert a Pub Into a Home?
Yes, you can convert a pub into a home, but you’ll need to confirm that local planning rules allow the change of use and that the building can meet residential safety and building standards. Contact your planning authority before you commit, since permission may depend on the property’s location, designation, and proposed alterations.
If the pub is listed or sits in a conservation area, Historical preservation requirements may limit changes to its exterior or significant interior features.
You’ll also need to assess whether the layout can provide suitable living spaces, daylight, ventilation, and safe access.
Consider the community impact: a valued local venue’s closure may prompt objections, especially where residents rely on it.
Ask a qualified architect or planning consultant to review feasibility and help you prepare a compliant application before work begins.
How Much Does a Pub Conversion Cost?
Your pub conversion budget will depend on the building’s condition, size, location, and the work needed to secure planning approval and meet residential standards. Start with a detailed survey; hidden defects in roofs, foundations, drainage, or old services can quickly increase costs.
Ask your architect and builder for itemised estimates, including professional fees, surveys, application charges, contingency, and VAT. Listed status may require specialist materials and skilled trades for Historical preservation, adding time and expense.
You may also need upgrades to insulation, fire safety, electrics, plumbing, and access. Check local requirements early, since approval conditions can affect both your programme and budget.
Consider community impact too: retaining valued features or addressing neighbours’ concerns may shape proposals. Set aside at least 10–15% for unforeseen work, and don’t commit until you’ve priced essential repairs.
How Can You Adapt the Layout for Family Life?
When you plan a pub conversion for family life, organise the layout around how you’ll use each space every day. An Open plan design can connect your kitchen, dining area and living room, making it easier to supervise children and spend time together. Define zones with furniture, lighting or a kitchen island so the large former bar area feels welcoming rather than empty.
Balance shared space with quiet corners. Place bedrooms away from busy living areas where possible, and create a study nook or playroom that can serve changing needs. Use privacy solutions such as pocket doors, screens or built-in shelving to separate spaces without sacrificing flexibility.
Plan clear routes between rooms, storage near entrances and sightlines that suit your family’s routines. A thoughtful layout helps you make the building’s generous proportions work for everyday life.
What Repairs and Modern Upgrades Are Needed?
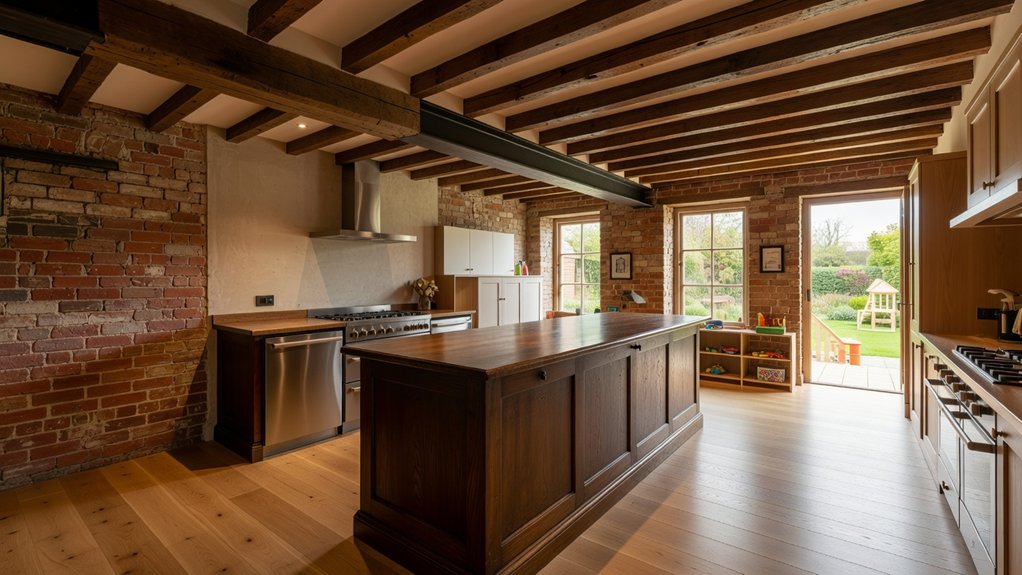
Before you plan cosmetic changes, have a surveyor assess the pub’s structure and identify essential repairs.
Ask qualified tradespeople to inspect and upgrade the plumbing and electrical systems to meet current standards.
You’ll also need effective heating and insulation to make the home comfortable and energy-efficient.
Structural Repairs
A pub’s sturdy appearance can hide structural problems, so commission a thorough survey before planning the conversion. Ask a structural engineer to assess Foundation stability, especially where cracks, uneven floors, or sticking doors suggest movement. They can recommend underpinning or other repairs and confirm whether altered layouts will affect load-bearing walls.
Don’t remove a wall until a qualified professional specifies suitable support, such as a beam.
Check Roof integrity for slipped tiles, failing timbers, leaks, and inadequate insulation. Repair the structure before finishing rooms, or hidden moisture may cause further damage.
Inspect external walls, chimneys, lintels, and floors for decay, damp, or movement; use appropriate repairs rather than covering symptoms. Your survey should also identify needed upgrades to insulation, ventilation, and fire protection, helping you plan a safe, durable home and budget realistically.
Plumbing And Electrical
Once the structural survey is complete, have qualified plumbers and electricians inspect the pub’s existing systems before you plan the conversion.
Older pipes may leak, corrode, or lack capacity for a family’s daily needs, so ask your plumber to check water pressure, drainage, and the condition of every accessible run.
Your plumbing upgrades might include replacing worn pipes, adding bathrooms, and relocating fixtures to suit the new layout. Confirm that the drainage can handle added appliances, too.
A pub’s wiring may be outdated or unsuitable for modern household demand. Have a licensed electrician assess the consumer unit, circuits, sockets, and lighting, then price any necessary electrical rewiring.
Plan outlet locations around furniture and work areas, and include suitable protection in kitchens and bathrooms.
Obtain required approvals, certificates, and inspections before covering new work.
Heating And Insulation
Because pubs often have older, inefficient heating systems, ask a qualified heating engineer to assess the boiler, controls, radiators, and pipework before choosing upgrades. Repair leaks, replace failing components, and check whether the system can heat your new rooms evenly.
A modern, correctly sized boiler or heat pump, paired with programmable controls and thermostatic radiator valves, can improve heating efficiency and reduce running costs.
Next, arrange a professional survey to identify heat loss through the roof, walls, floors, windows, and doors. Choose insulation upgrades suited to the building’s construction; older masonry may need breathable materials to manage moisture.
Seal draughts, but maintain adequate ventilation to prevent condensation and mould. Insulate accessible pipes and hot-water cylinders, too.
Coordinate insulation work with heating improvements, then have the system balanced and commissioned. Keep records of repairs, warranties, and servicing.
What Are the Benefits of Living in a Pub Home?
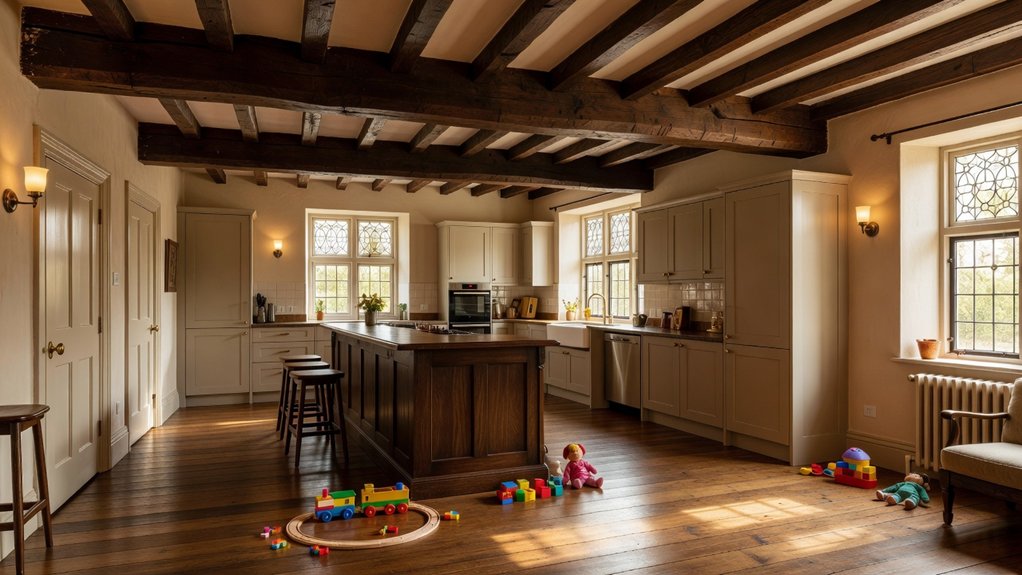
Living in a converted pub gives you a home with character, generous space, and a story built into its walls. Historical charm comes through in features such as original beams, fireplaces, and signage, while unique architecture can give you striking proportions and layouts that newer homes rarely offer.
These details create a distinctive setting without requiring you to sacrifice modern comfort.
You’ll often benefit from larger rooms and flexible spaces, which can accommodate family life, hobbies, or working from home. A former bar or function room may become an open-plan living area, while separate entrances can support practical zoning.
The building’s established location may also place you near local amenities and transport links. With thoughtful maintenance and efficient upgrades, you can enjoy a memorable home that balances heritage, space, and everyday usability.
Frequently Asked Questions
How Can You Preserve a Pub’s Historic Character During Renovation?
Preserve a pub’s historic character by documenting original features before work begins, then repairing rather than replacing them wherever possible. Use preservation techniques such as restoring timber, retaining exposed brick, and matching traditional finishes.
Consult conservation specialists and local heritage guidance before altering significant details. You’ll protect historic authenticity by choosing compatible materials, concealing modern services discreetly, and keeping distinctive elements—like signage, fireplaces, and bar fittings—visible and functional throughout the renovation.
What Planning Permissions Are Needed to Change a Pub’s Use?
You’ll usually need planning permission to change a pub into a home: the bar may close, the tables may clear, but the building’s use doesn’t change automatically.
Check Local regulations with your council, since requirements vary by location and may include heritage or building-control approvals.
Ask the planning department whether the proposal needs full permission or prior approval.
Gather supporting documents, consult neighbors, and encourage Community involvement early to identify concerns and strengthen your application before submitting it.
How Can You Manage Noise From Nearby Pubs or Nightlife?
You can reduce nightlife noise by combining effective soundproofing strategies with practical neighborhood noise mitigation.
Seal gaps around windows and doors, install acoustic glazing, and add dense curtains or secondary glazing.
If you’re renovating, insulate shared walls and ceilings with suitable acoustic materials.
Arrange bedrooms away from street-facing rooms where possible.
Speak with pub management about recurring disturbances, and keep a dated noise log.
Contact your local council if excessive noise continues despite these steps.
What Insurance Is Required for a Converted Pub Home?
Your converted pub home needs buildings insurance, and contents cover protects your belongings; think of both as your safety net.
Insurance requirements depend on the property’s construction, renovation history, and occupancy, so disclose its former commercial use and any unusual features.
Ask insurers to confirm cover in writing, especially for listed status or structural changes.
Address home safety considerations, including fire alarms, secure exits, and updated wiring, to reduce risks and avoid coverage disputes.
How Can You Document the Building’s History and Original Features?
Start with historical documentation: search local archives, planning files, old maps, photographs, newspapers, and property deeds.
Interview former owners, neighbors, and local historians, recording names, dates, and stories.
Photograph every original feature before repairs, noting materials, dimensions, and condition; label images by room and date.
Preserve architectural memorabilia, such as pub signs, fittings, menus, and photographs, with provenance notes.
Store digital copies securely, and keep a printed record with your home’s maintenance documents.
Leave a Reply