

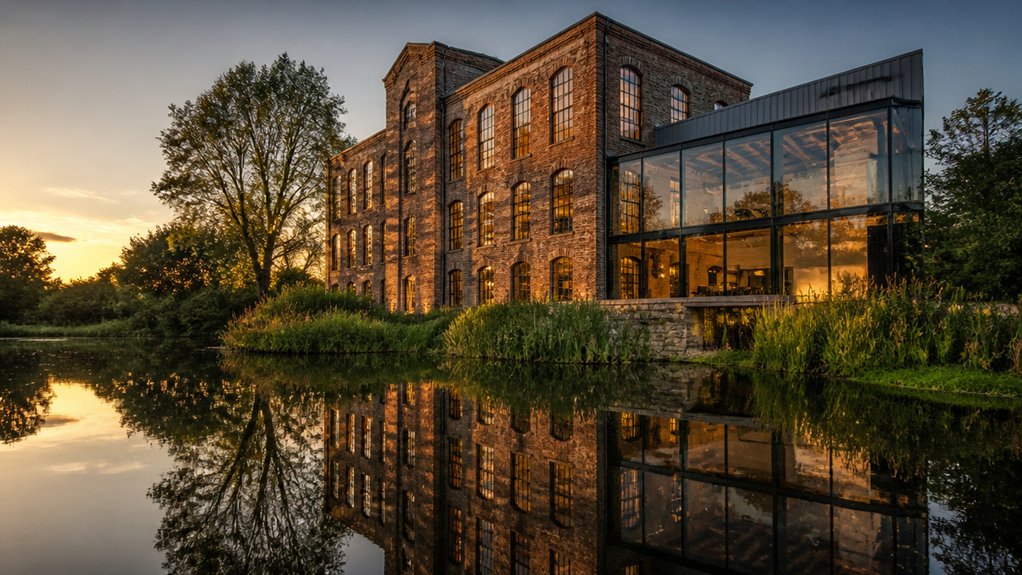
You’re not simply renovating a mill; you’re balancing its industrial past against the demands of a modern home. To make that balance work, you’ll need to preserve brickwork and machinery while reinforcing the structure, improving daylight, and planning for river conditions. Each decision affects the next, from room layouts to flood protection. The challenge is knowing which historic features can stay—and which changes will make the residence safe, comfortable, and resilient.
How the Abandoned Mill Became a Riverside Home
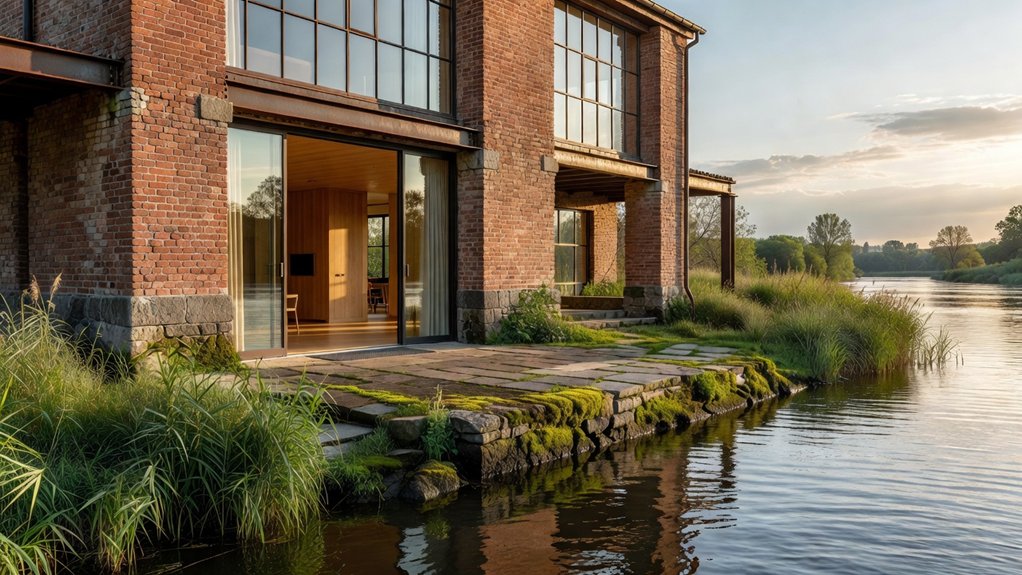
The conversion began with a careful assessment of the mill’s structure, not a wholesale replacement of it. You’d first evaluate the building’s condition, river access, utilities, and flood exposure to determine what could support daily life. That review would guide a practical plan: stabilize essential areas, introduce efficient heating and plumbing, and arrange rooms around daylight, privacy, and views.
Rather than treating the site as an isolated residence, you’d consider how paths, landscaping, and shared spaces connect it to the riverfront and nearby neighborhood. Community engagement can reveal local priorities, from safe access to preserving public views, before design decisions become fixed.
Sustainability practices, including energy upgrades and water-conscious systems, can reduce operating demands while respecting the mill’s existing footprint. The result is a home shaped by evidence, context, and long-term use.
Save the Mill’s Brick and Industrial Details
You’ll preserve the mill’s original brickwork by repairing damaged areas with compatible mortar and retaining its weathered texture.
Expose structural beams, machinery, and other industrial features where they can remain safe and functional.
Together, these details connect the contemporary residence to the building’s working past.
Preserve Original Brickwork
Preserving the mill’s original brickwork gives the residence a direct connection to its industrial past. As you plan the renovation, assess each wall for moisture, mortar failure, and structural movement before choosing repairs. This careful survey supports Historic preservation while helping you distinguish sound masonry from areas that need intervention.
You should retain bricks wherever possible and replace only units that have lost their strength. Match new bricks to the originals in size, color, texture, and firing character; use compatible mortar, since overly hard mixes can damage softer historic masonry.
Test cleaning methods on a small, inconspicuous area, and avoid abrasive techniques that erode the brick face.
Through disciplined Architectural renovation, you can stabilize the walls without making them look new. Document repairs and leave subtle variations visible, so the material’s age remains legible.
Highlight Industrial Features
Once the brickwork is stable, make the mill’s industrial features part of the residence’s design. Inspect exposed beams, iron columns, pulley systems, and machinery before deciding what to retain. Ask a structural engineer to verify load-bearing components, then clean and repair surviving elements without erasing their age.
You can leave selected mechanisms visible as focal points, while removing unsafe or redundant equipment. Balance their weight with restrained furnishings, clear circulation, and carefully placed lighting. This approach preserves Industrial charm without turning the home into a museum.
Use Mechanical aesthetics deliberately: repeat metal finishes in fixtures or railings, but avoid adding imitation hardware. Where original parts can’t function, stabilize them as artifacts and explain their former purpose through placement.
Your choices should connect the mill’s working history to everyday living.
Make the Riverside Mill Structurally Sound
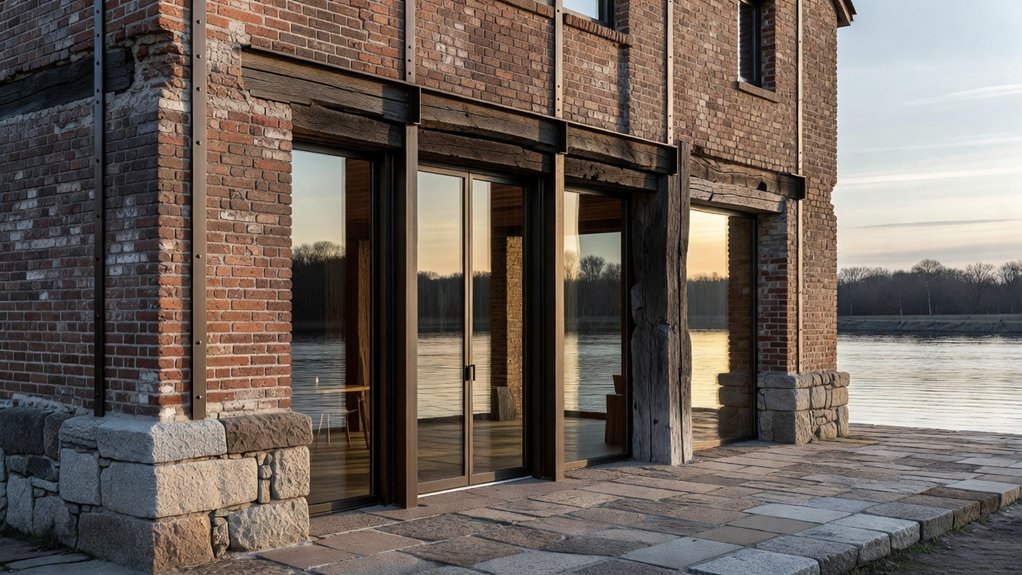
Before the mill can become a safe, livable home, its structure must withstand the loads and moisture conditions of a riverside site. You’ll need a qualified engineer to inspect the foundations, masonry, timber framing, and steel connections before planning renovations.
Check for settlement, cracking, corrosion, rot, and water intrusion, then identify their causes rather than covering visible damage.
Foundation reinforcement may involve underpinning, new supports, or repairs designed for local soil and flood conditions.
Strengthen weakened beams and connections while preserving sound industrial fabric where practical.
Your engineer should verify that the building can carry residential loads, including new floors, partitions, and equipment.
Improve drainage and protect vulnerable materials from persistent damp.
These measures establish structural integrity, reduce future repair risks, and give you a reliable basis for the conversion.
Add Natural Light to the Mill Conversion
To brighten the mill’s deep interior, install expansive glazing along the riverside façade, balancing daylight with heat control and privacy.
You can also open sections of the roof to bring light into central spaces that windows can’t reach.
Assess each opening against the building’s structure and weatherproofing needs.
Install Expansive Glazing
Expansive glazing can bring daylight deep into a former mill, where thick walls and limited openings often leave interiors dim. Choose tall, carefully positioned windows to illuminate work areas and circulation routes without erasing the building’s industrial character.
Before cutting openings, have a structural engineer assess masonry, lintels, and load paths; mill walls may carry substantial weight.
Specify thermally broken frames and high-performance glazing to limit heat loss, condensation, and summer overheating. Low-emissivity coatings can preserve daylight while controlling solar gain, and acoustic glass can soften riverside noise.
Align panes with useful sightlines to create panoramic views, but account for privacy and glare in each room.
A glass ceiling may suit a sheltered courtyard or interior void, provided you detail drainage, shading, and maintenance access.
Coordinate every opening with the existing structure.
Open Up the Roof
Rooflights can carry daylight into the deep floor plates of a former mill, complementing the views and side lighting provided by new windows. You can position them above stairwells, kitchens, or shared living areas to distribute light where the building’s depth limits window access.
Before planning skylight installation, have a structural engineer assess the roof’s condition, framing, and load capacity. Mill roofs may contain aging timbers or concealed defects that require repair before you cut openings.
Specify glazing that controls solar gain and glare while preserving useful daylight. You’ll also need carefully detailed flashing and drainage to protect the interior from leaks.
Coordinate each opening with continuous roof insulation; poorly sealed edges can create thermal bridges, condensation, and heat loss. With precise detailing, you can brighten the conversion without compromising its weather protection, energy performance, or historic character.
Plan Comfortable Rooms and Modern Services
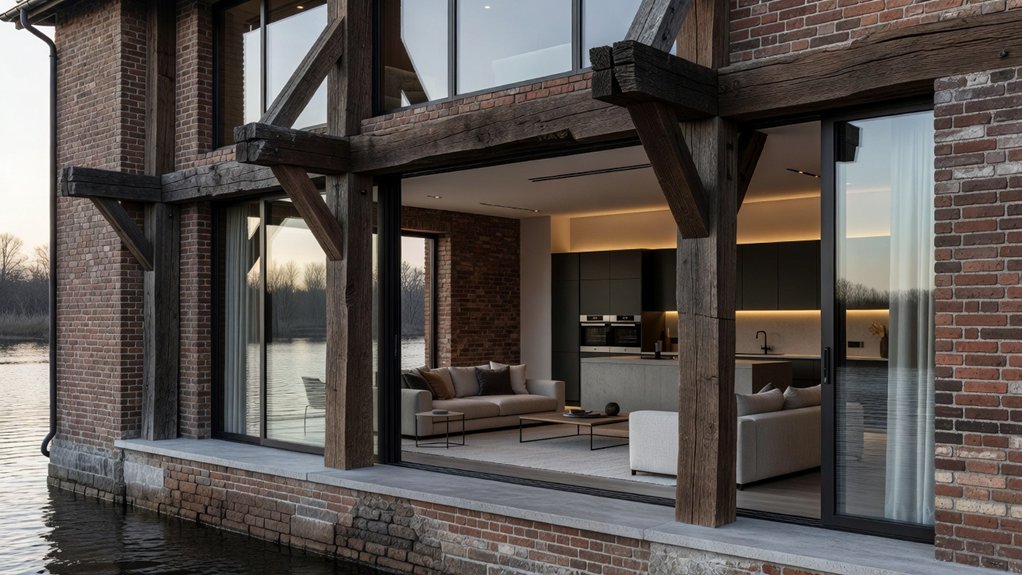
Once the mill’s structure is secure, plan its rooms around daily routines, daylight, and views of the river. Map circulation first, then assign quiet bedrooms away from noisy mechanical equipment and shared living areas.
Preserve generous window openings where practical, but control glare and heat gain with carefully specified glazing and shading. For cozy bedroom design, combine layered lighting, built-in storage, and acoustic insulation without crowding the room.
Place kitchens and bathrooms near existing service runs to reduce costly plumbing changes. You’ll need modern systems that respect the mill’s fabric: route wiring and ducts through discreet, accessible zones, and coordinate ventilation with insulation to manage moisture.
Smart home technology can simplify lighting, heating, and security controls, but choose interoperable devices and retain straightforward manual overrides for dependable daily use.
Connect the Mill Home to the River
Because the river shaped the mill’s original work, it should inform the home’s design without compromising safety or privacy. Frame key views toward the water, but position glazing and outdoor seating to limit sightlines from public paths.
Use Riverside landscaping to stabilize the bank with native plants, preserve habitat, and soften gradual shifts between the building and shoreline. Avoid dense screening that blocks views or obstructs maintenance access.
For Waterfront accessibility, create a clearly defined route to a durable landing, with slip-resistant surfaces, handrails, and lighting where needed. Check flood levels, erosion patterns, and local regulations before fixing grades or adding structures.
Keep vulnerable areas above anticipated water levels, and direct runoff away from the river. These choices connect you to the water while protecting the site’s ecological function and long-term stability.
Make the Historic Mill Work for Modern Life
Preserve the mill’s character while adapting its structure to daily life: assess the frame, masonry, floors, and foundations before setting a renovation plan. Document defects, load limits, moisture paths, and previous repairs; then ask a structural engineer to verify what you can retain.
This evidence-based approach protects historical significance without treating every old feature as untouchable.
Plan adaptive reuse around how you’ll cook, work, rest, and move through the house. Place plumbing and mechanical systems in accessible routes, and coordinate ducts, wiring, and insulation to avoid damaging historic fabric.
Use discreet interventions where possible, but prioritize safety, energy performance, and reliable operation.
Preserve distinctive machinery, beams, or brickwork as focal points, while clearly distinguishing new additions.
Your renovation should make the mill comfortable, maintainable, and legible as a working building’s next chapter.
Frequently Asked Questions
What Permits Are Typically Required to Convert an Abandoned Mill Into a Residence?
You’ll typically need zoning approval, a change-of-use permit, building permits, and electrical, plumbing, and mechanical permits.
Like turning a page in an old story, preserving the mill’s character may also require review. Check Historic preservation rules and Zoning regulations with your local planning department before design begins.
You may also need fire-safety, accessibility, environmental, floodplain, or demolition approvals.
Requirements vary by location, so confirm them with relevant authorities and obtain permits before construction starts.
How Long Does a Mill-To-Home Conversion Usually Take?
You should plan on 12 to 24 months for a mill-to-home conversion, though complex projects can take longer. Your timeline depends on structural assessments, permitting, design, contractor availability, and construction scope.
Historic preservation reviews may add months, especially if authorities require revisions.
Structural reinforcement, environmental cleanup, and utility upgrades can also extend work.
You’ll move faster with early inspections, complete documentation, and coordinated specialists, but unexpected damage may still change your schedule.
What Insurance Considerations Apply During a Historic Mill Renovation?
During a historic mill renovation, you’ll need insurance that addresses construction risks, heritage requirements, and existing structural conditions.
Confirm your insurance coverage includes builder’s risk, general liability, workers’ compensation, and protection against fire, water damage, theft, and collapse.
Historical preservation rules may restrict materials or methods, so verify whether your policy covers specialist restoration and replacement costs.
Tell your insurer about vacant periods, contractors, and planned uses; review exclusions and limits before work begins.
How Can Homeowners Budget for Unexpected Costs During the Conversion?
Expect the unexpected: budget for hidden costs before construction begins. Set aside 15–20% of your total project cost for unexpected expenses, especially structural repairs, hazardous-material removal, and outdated utility upgrades.
Build contingency planning into each phase, not just the overall budget, and obtain detailed contractor estimates with clear exclusions.
Track commitments against actual spending weekly. You’ll protect cash flow by delaying optional finishes, securing a reserve, and requiring approval before anyone authorizes extra work.
What Maintenance Does a Riverside Mill Home Require After Renovation?
You’ll need to manage moisture, structural movement, and river-related wear. Inspect foundations, retaining walls, drainage, and flood defenses each year, and clear gutters and drains seasonally.
Check masonry, timber, seals, and metalwork for damp, rot, corrosion, or cracking; repair defects promptly.
Service heating, ventilation, and dehumidification systems to control humidity.
Interior design choices should favor durable, moisture-resistant finishes.
Landscape planning should maintain riverbank stability, prevent erosion, and keep vegetation clear of drainage routes and structures.
Leave a Reply