

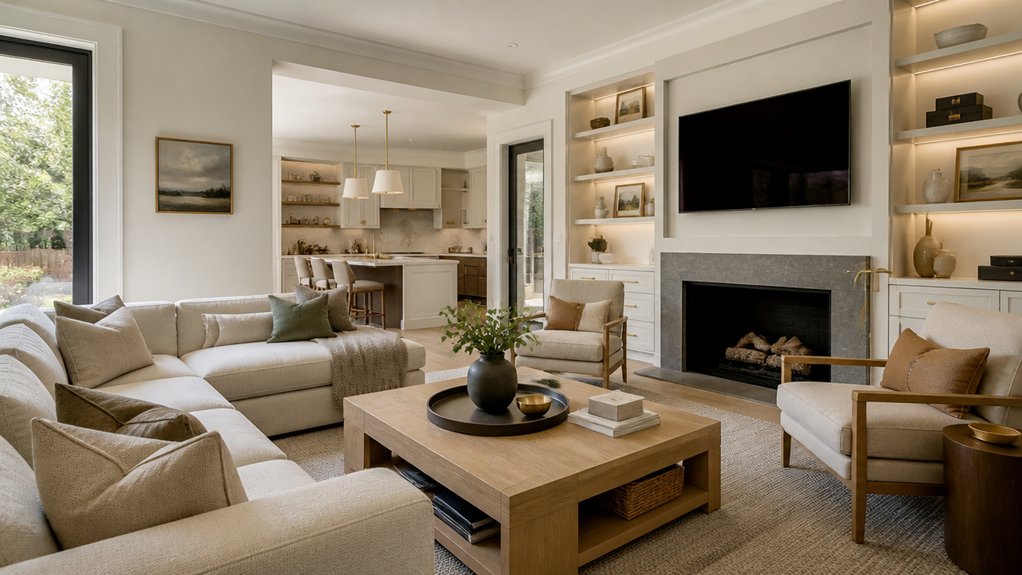
Like a well-planned blueprint, professional interior design gives your renovation a clear direction before work begins. A designer helps you make better use of space, coordinate materials and lighting, and avoid decisions that can add cost or disrupt daily routines. You’ll gain more than a polished look: thoughtful planning can improve comfort and long-term value. The difference often comes down to choices you make before construction starts.
What Does an Interior Designer Do in a Renovation?
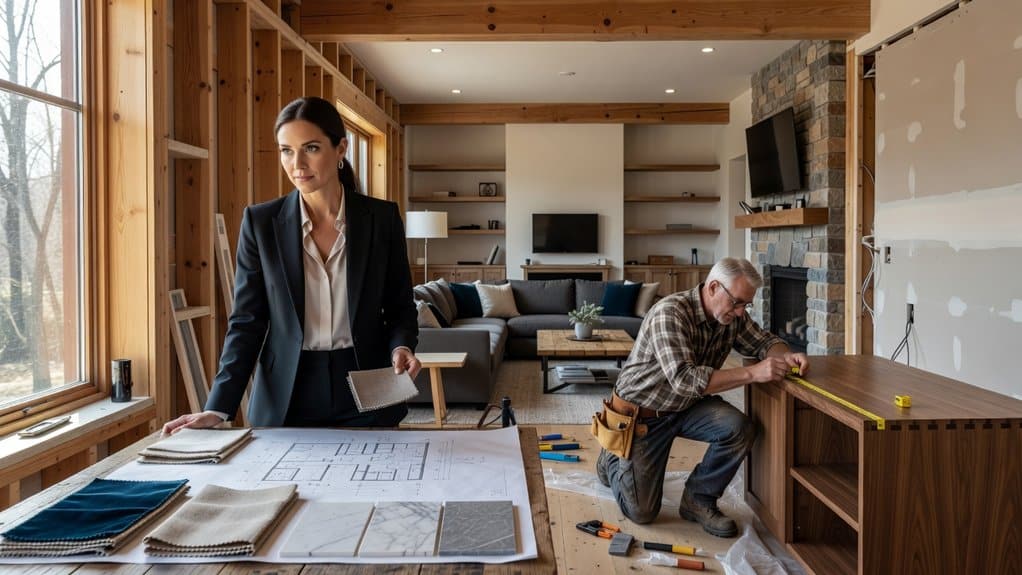
An interior designer turns your renovation goals into a coordinated plan for how each space will look and function. They assess your needs, budget, existing conditions, and preferred style before recommending finishes, fixtures, and furnishings. This early analysis helps you make informed choices and reduces costly changes during construction.
Your designer develops a Color palette that guides paint, tile, cabinetry, and fabric decisions, creating consistency without making every room identical. They also oversee furniture selection, considering scale, comfort, durability, and how pieces support your daily routines.
Depending on the project, they prepare drawings, specify products, coordinate with contractors, and review installations for alignment with the plan. You’ll have a clearer process, fewer disconnected decisions, and a finished interior that reflects your priorities while making practical use of your renovation budget.
How Does Design Improve Your Home’s Layout?
Good design improves traffic flow by creating clear paths between rooms and around furniture. It helps you maximize usable space by reducing dead zones and choosing furnishings that fit your needs.
You can also define functional zones for activities like dining, working, and relaxing without making rooms feel crowded.
Improve Traffic Flow
How easily can you move from one room to another? A professional designer studies your traffic patterns to identify bottlenecks, awkward turns, and routes that cross busy work areas. You’ll get a layout that supports natural movement between the kitchen, living room, and other frequently used spaces without disrupting daily routines.
Your entryway flow matters, too. If coats, shoes, or a poorly placed door obstruct the main path, you may feel crowded as soon as you enter. A designer can reposition furnishings, clarify circulation routes, and adjust doorways where your renovation allows. These changes help you move safely and comfortably, even when several people share the home.
Maximize Usable Space
A thoughtful layout helps you use more of your home without adding square footage. During renovation, your designer can assess room dimensions, built-ins, and furniture placement to reveal underused areas. Removing an awkward partition or widening a doorway may create more usable floor area, while appropriately scaled furnishings keep rooms from feeling crowded. These choices support space optimization without compromising comfort or access.
Creative storage also turns overlooked spots into practical assets. You might add drawers beneath stairs, recessed shelving between studs, or cabinets that reach the ceiling. A well-planned closet can hold more while taking up less visual space.
Your designer can tailor these solutions to your belongings and daily routines, so you gain capacity without clutter. By measuring carefully and prioritizing what you need, you’ll make each square foot work harder and improve your home’s long-term value.
Define Functional Zones
Once you’ve made better use of available space, defining functional zones can make the layout work more smoothly. Space zoning helps you assign clear purposes to areas without adding walls or sacrificing openness.
For example, you can distinguish a dining area from a living room with a rug, lighting, furniture placement, or a change in flooring. These cues guide movement and make shared rooms easier to use.
A designer can map activity zones around your routines, such as cooking, working, relaxing, and storing everyday items. This approach reduces traffic conflicts and keeps frequently used essentials within reach.
In an open-plan renovation, thoughtful zoning also balances privacy and connection: you can maintain sightlines while creating quieter spots for focused tasks. The result is a layout that feels organized, adaptable, and suited to how you live.
Why Plan Lighting, Materials, and Storage Together?
When you plan lighting, materials, and storage together, each choice supports how the room looks and works. With lighting coordination, you can place task lights where shelves, counters, or work surfaces might otherwise cast shadows. You’ll also avoid fixtures that compete with cabinetry or obscure important details.
Material selection affects more than appearance. A reflective finish can amplify daylight, while a matte surface may reduce glare; durable finishes also suit areas where storage gets frequent use. Consider these properties alongside cabinet dimensions and hardware so doors, drawers, and lighting components fit without awkward conflicts.
Planning as one system helps you compare costs, identify constraints early, and prevent changes during construction. You can protect the renovation budget while creating a cohesive result, rather than treating lighting, finishes, and storage as separate decisions.
How Can Design Make Daily Life Easier?
Thoughtful design can streamline your daily routines by placing essentials where you need them.
Smarter storage keeps clutter in check and makes items easier to find.
Comfortable, accessible spaces help you move through your home with less effort.
Streamlined Daily Routines
A well-designed home reduces the small obstacles that slow you down each day. Professional planning aligns rooms with your routines, so you can move naturally between cooking, working, and relaxing. Clear circulation paths prevent bottlenecks, while well-placed lighting helps you see tasks without straining.
Thoughtful switches, outlets, and controls put essential functions within easy reach. When your kitchen supports the way you prepare meals and your entryway fits your departure habits, daily tasks take less effort.
Designers also coordinate finishes, colors, and proportions to create aesthetic harmony, which can support mood enhancement without sacrificing function. These choices make your home easier to use, not merely more attractive.
Smarter Storage Solutions
Efficient storage keeps daily routines moving by giving frequently used items a clear, convenient home. When you plan storage around what you own and how you use it, you reduce searching, clutter, and wasted space.
A professional designer can assess each room, identify underused areas, and specify cabinets, drawers, and shelves that fit your needs. Hidden compartments keep occasional-use items out of sight without sacrificing access, while modular furniture adapts as your household or priorities change.
In a renovation, built-in storage can make awkward corners, alcoves, and entryways more useful. Thoughtful placement matters, too: keep everyday essentials near the activities they support.
You’ll gain a home that feels more organized and functions more efficiently, without adding unnecessary furnishings or compromising the room’s overall design.
Comfortable, Accessible Spaces
How easily can you move through your home and use its features each day? A professional designer can assess circulation, reach, lighting, and seating to identify barriers that disrupt daily routines. Wider pathways, clear floor space, and well-placed switches make movement simpler, while lever handles and reachable storage reduce strain. These choices can support access as your needs change, too.
Comfort also depends on how you use each room. Ergonomic furniture can support good posture during work, meals, or relaxation, and adjustable task lighting can reduce eye strain.
Designers balance these practical details with materials, colors, and layered light to create a Cozy ambiance without sacrificing function. By planning for comfort and accessibility together, you’ll make everyday tasks easier and create spaces that work well for more people over time.
Can Interior Design Help Control Renovation Costs?
Interior design can help control renovation costs by resolving decisions before construction begins. A designer can translate your priorities into a detailed plan, coordinate materials, and identify conflicts before they trigger change orders. This early coordination supports Budget management because you can compare options against a defined scope and allocate funds where they matter most.
Cost savings come not from choosing the cheapest products, but from avoiding rework, rushed purchases, and incompatible specifications. Your designer can also flag costly trade-offs, such as relocating plumbing or altering structural elements, and suggest alternatives that preserve function and appearance.
With selections documented and quantities estimated, contractors can price the same scope more accurately, helping you evaluate bids fairly. You’ll still need a contingency for hidden conditions, but a coordinated design gives you clearer cost expectations and fewer preventable surprises.
When Should You Hire a Renovation Designer?
Hire a renovation designer before you finalize the scope or request contractor bids, especially if the project involves structural changes, complex layouts, or many material choices. Early input helps you test whether your plans suit the space, building constraints, and daily routines before decisions become expensive to change.
A designer can also coordinate measurements, identify potential conflicts, and clarify what the work should include.
Bring one in during budget planning, not after you’ve committed funds to a fixed scope. You’ll get a clearer view of priorities, allowances, and trade-offs, making bids easier to compare.
Early guidance on material selection can help you assess durability, availability, and installation requirements alongside appearance.
If you’re only making minor cosmetic updates, you may not need this level of support.
For a complex renovation, timely design work can prevent costly revisions.
How Do You Choose the Right Interior Designer?

Choose an interior designer whose experience, working style, and fees match your project—not just someone whose portfolio looks appealing. Review completed renovations similar in scope, budget, and age to yours. Ask how the designer handles permits, contractor coordination, timelines, and unexpected costs; clear answers reveal practical experience.
Discuss your priorities, constraints, and decision-making process during an initial consultation. You’ll work closely together, so confirm communication frequency and how the designer resolves disagreements.
Request a written proposal that defines services, deliverables, fees, and revision limits before you commit.
Assess whether the designer can explain how Color palettes and Material selection support your goals, maintenance needs, and budget. Ask for samples or plans that show how choices work together.
Contact recent clients about reliability, budget control, and results. Choose someone who listens, explains trade-offs, and respects your decisions.
Frequently Asked Questions
Can Interior Design Increase My Home’s Resale Value?
Yes, thoughtful interior design can increase your home’s resale value by helping buyers see its appeal and potential. You’ll benefit most when you prioritize functional layouts, durable finishes, and cohesive color schemes rather than costly, highly personal upgrades.
Staged interiors can also make rooms feel brighter, larger, and easier to imagine living in. Focus your budget on kitchens, bathrooms, lighting, and repairs, and consult local agents to target improvements buyers value in your market.
Do I Need Permits for Renovation Design Changes?
You may need permits for renovation design changes, especially when you alter structure, plumbing, electrical systems, or a building’s use. Think of one permit as a checkpoint between your plans and costly rework.
Your local authority determines requirements, so check before construction begins.
Building codes set safety standards, while zoning regulations govern how you can use or modify a property.
Ask your designer or contractor to confirm which approvals you’ll need and who’ll obtain them.
Can an Interior Designer Help Make My Home More Energy-Efficient?
Yes, an interior designer can help make your home more energy-efficient by identifying upgrades that fit your layout, budget, and daily routines. They can recommend energy-efficient lighting, improve daylight use, and select sustainable materials with lower environmental impact.
Your designer may also coordinate with contractors to address insulation, window treatments, and efficient appliances.
Ask for options with clear cost and energy-saving estimates so you can prioritize improvements and make informed decisions before construction begins.
How Do Designers Incorporate Accessibility Into Renovation Projects?
Designers incorporate accessibility by planning for safe, comfortable use at every stage of life. For example, if you widen a bathroom doorway and install a curbless shower, you’ll improve access for a wheelchair user while making daily routines easier for everyone.
Universal accessibility guides choices such as clear circulation paths, reachable storage, and well-placed lighting.
With Adaptive design, you can add features that adjust as your needs change, avoiding costly modifications later.
Can Interior Design Preserve or Enhance a Home’s Architectural Character?
Yes, interior design can preserve and enhance your home’s architectural character. A thoughtful plan identifies defining features—such as original trim, proportions, materials, and sightlines—before you renovate.
You can protect these elements through Historical preservation while updating lighting, finishes, and furnishings for modern use.
Aim for Architectural harmony by choosing additions that complement the home’s era and scale. This approach lets you improve comfort and function without erasing the details that make your home distinctive.
Leave a Reply