

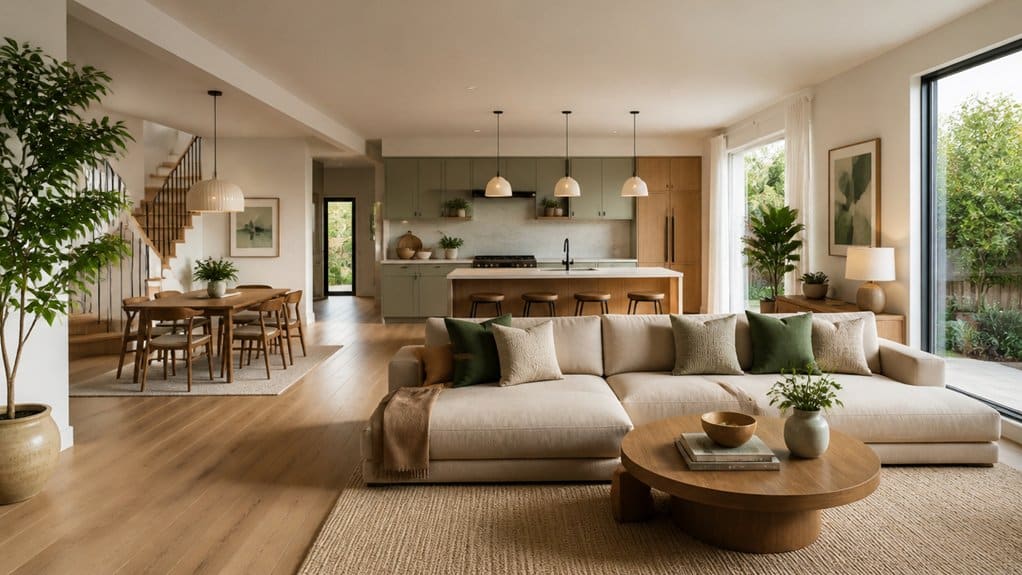
An open-plan home can feel spacious and connected, yet still leave you wondering where each activity belongs. You can improve the flow without adding walls by arranging furniture with purpose, keeping key pathways clear, and using color and lighting to distinguish zones. Small choices make a noticeable difference, but one common layout mistake can undermine them all.
Plan an Open-Plan Layout That Flows
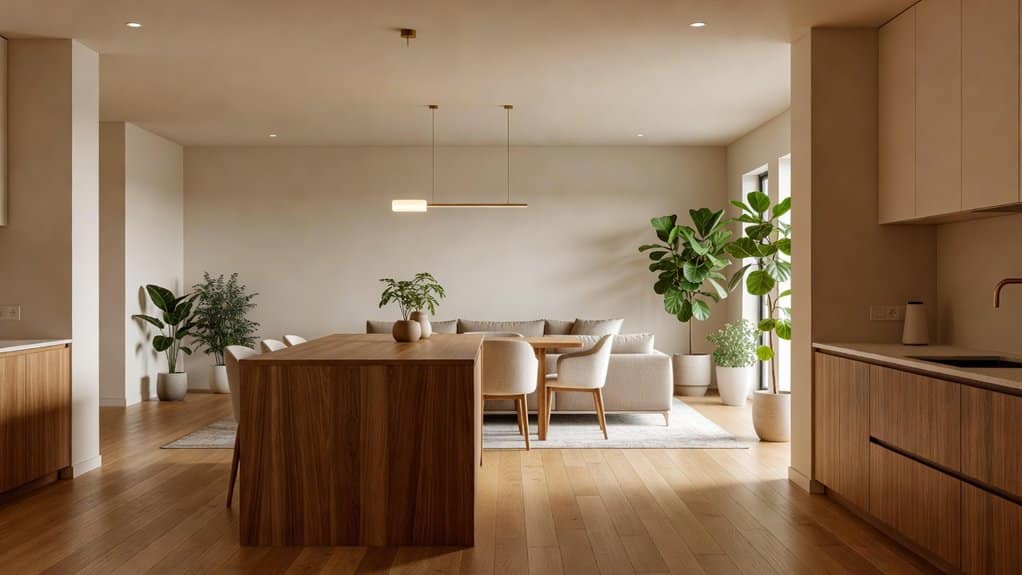
Start with how you’ll use each part of the open-plan space, then arrange furniture to define distinct zones without blocking movement. Place your sofa to mark the living area, and anchor the dining zone with a table and pendant light. Keep sightlines open by choosing appropriately scaled pieces and leaving clear routes between zones. A consistent palette and repeated materials will help the areas feel connected rather than fragmented.
Good Furniture arrangement balances separation with flexibility. Use rugs, shelving, or a console to suggest boundaries, but avoid tall, bulky dividers that interrupt light and visibility.
If sound carries across the room, add acoustic solutions such as upholstered furniture, curtains, rugs, and fabric wall panels. These absorb noise while adding comfort.
Test the layout by walking through it and adjusting pieces until every zone feels useful, accessible, and visually cohesive.
Keep Kitchen and Dining Paths Clear
Even in a well-zoned open-plan room, crowded routes between the kitchen and dining area can disrupt everyday use. Keep the main path between these spaces direct and wide enough for people to pass while someone cooks or serves. As a practical guide, aim for about 36 inches of clearance on primary walkways, and allow extra room near busy appliances and chairs.
Thoughtful Furniture arrangement helps protect that clearance. Position the dining table so pulled-out chairs don’t block the route, and avoid placing an island stool where it narrows access. Check how cabinet doors, the refrigerator, and the dishwasher open before settling on a layout.
If Outdoor integration connects the kitchen or dining area to a patio, keep that doorway unobstructed too. Test the paths during daily routines, then adjust pieces that cause bottlenecks.
Define Zones Without Adding Walls
Use area rugs, lighting, and furniture placement to distinguish living, dining, and work areas without interrupting the room’s openness. Anchor each zone with a rug sized to fit its furniture, leaving clear walkways between areas. Position a sofa with its back toward the dining space to create a subtle boundary, and use a console table or open shelving when you need extra separation without blocking sightlines.
Plan lighting to suit each activity: choose a pendant over the dining table, task lighting near a desk, and softer lamps in the living area. Thoughtful furniture arrangement keeps paths comfortable and gives every zone a clear purpose.
For better sound control, add acoustic solutions such as curtains, upholstered seating, or a bookcase filled with books. These materials absorb noise while preserving a connected, open feel.
Choose Colors That Connect Each Zone
A consistent color palette helps separate open-plan zones while keeping them visually connected. Start with two or three shared hues, then assign each area a dominant color. You might use a soft neutral throughout, a muted blue in the living area, and a warmer accent in the dining space. Repeat each hue in small details elsewhere, such as cushions, ceramics, or upholstery, to create color continuity without making every zone look identical.
Consider how finishes and materials affect color perception. Test paint and fabric samples in the actual space, since daylight and nearby surfaces can shift their appearance.
For effective palette coordination, balance strong colors with quieter tones and keep gradual shifts. If you’ve already defined zones with rugs or furniture, use those boundaries to guide color placement, not to impose rigid blocks.
This approach gives your layout distinction and a cohesive visual rhythm.
Layer Lighting for Comfort and Function

Good lighting helps each zone feel comfortable and work well throughout the day. In an open-plan room, combine ambient lighting with focused sources so you can adjust the atmosphere without losing visual continuity.
Use ceiling fixtures or recessed lights for even, general coverage, then add pendants above a dining table to define that area.
In the kitchen, task illumination over counters makes food preparation safer and easier.
A floor lamp beside a sofa supports reading, while a table lamp can soften a nearby seating area.
Choose fixtures with compatible finishes and color temperatures to keep the connected zones cohesive.
Put lights on separate switches or dimmers, so you can brighten work areas and lower the glow for relaxing or entertaining.
Plan fixture placement to reduce glare and harsh shadows across shared spaces.
Add Storage to Control Clutter
Lighting helps define each zone, while smart storage keeps those areas clear and easy to navigate. In an open-plan home, clutter can quickly blur the boundaries between cooking, dining, and relaxing.
Give everyday items a dedicated place near where you use them: store cookware by the kitchen, and keep blankets close to the seating area. Choose closed cabinets, drawers, or benches with hidden storage to conceal visual distractions without sacrificing access.
A sideboard can hold serving pieces while anchoring a dining zone; a media console can organize electronics and cables. Use baskets selectively for items you reach for often, and label them if several people share the space.
Before adding furniture, measure walkways and preserve clear routes. Consistent clutter control helps each zone feel purposeful, spacious, and connected.
Make Room for Privacy and Quiet
Even in an open-plan home, you can create quiet, private moments without closing off the space. Use furniture to define a reading nook or work area: position a bookcase, sofa, or tall plants between zones while keeping sightlines open.
A rug and heavy curtains can soften sound and add a sense of enclosure. For more demanding needs, consider soundproofing solutions such as door seals around a nearby office or upgraded insulation in shared walls.
Acoustic panels can reduce echo in large, hard-surfaced rooms; choose designs that complement your decor and place them near sound sources.
You can also establish household cues, like a dedicated quiet hour or a lamp that signals focused work. These simple choices help you protect concentration and conversation without sacrificing the open layout’s flexibility.
Frequently Asked Questions
How Can I Reduce Cooking Odors Spreading Through an Open-Plan Home?
To reduce cooking odors, capture them at the source and keep air moving outdoors. Use ventilation techniques: run your range hood before cooking, keep it on afterward, and choose a model vented outside.
Open a nearby window slightly to create airflow, and close doors to bedrooms.
Clean hood filters regularly, cover simmering pots, and empty food scraps promptly.
Add odor absorbing materials, such as baking soda, and wash soft furnishings that trap lingering smells.
Are Open-Plan Layouts Suitable for Families With Young Children?
Yes, open-plan layouts can suit families with young children when you plan for safety and calm. A 36-inch-wide walkway gives you a useful visual guide for keeping routes clear for strollers and little ones.
Use Childproofing strategies such as anchoring furniture, securing cabinets, and adding gates near stairs.
Try Noise reduction techniques, including rugs, soft furnishings, and a quiet play nook. You’ll gain easy supervision, but preserve defined zones for rest, play, and meals.
What Flooring Works Best Across an Open-Plan Living Area?
Choose one durable, easy-care flooring material throughout your open-plan living area to create a cohesive look and smooth visual flow.
For strong Flooring durability, consider porcelain tile, engineered wood, or quality luxury vinyl, selecting a finish suited to your household’s traffic, pets, and moisture.
Maintain Material consistency across connected zones, and use rugs to define seating or dining areas.
Check samples in your home’s lighting before you commit, since color and texture can shift noticeably.
How Can I Improve Heating and Cooling in an Open-Plan Space?
Improve heating and cooling by zoning your open-plan space, sealing drafts, and balancing airflow.
Imagine your living and dining areas face different directions: zoning strategies let you heat the cooler side without overheating the sunny side. Create temperature zones with a smart thermostat, ductless mini-split, or adjustable vents, and use ceiling fans to circulate air.
Keep doors open where airflow helps, but add curtains or rugs to reduce heat loss near windows and exterior walls.
Do Open-Plan Homes Affect Resale Value?
Yes, open-plan homes can boost resale value, but buyer preferences and local market trends matter.
For open plan resale, you’ll appeal to buyers who value natural light, flexible entertaining, and a spacious feel. However, some prefer separate rooms for privacy, noise control, or remote work.
Valuing open spaces means weighing these benefits against practical drawbacks. You can strengthen appeal with defined zones, ample storage, and a well-planned kitchen that keeps everyday living comfortable and functional.
Leave a Reply