

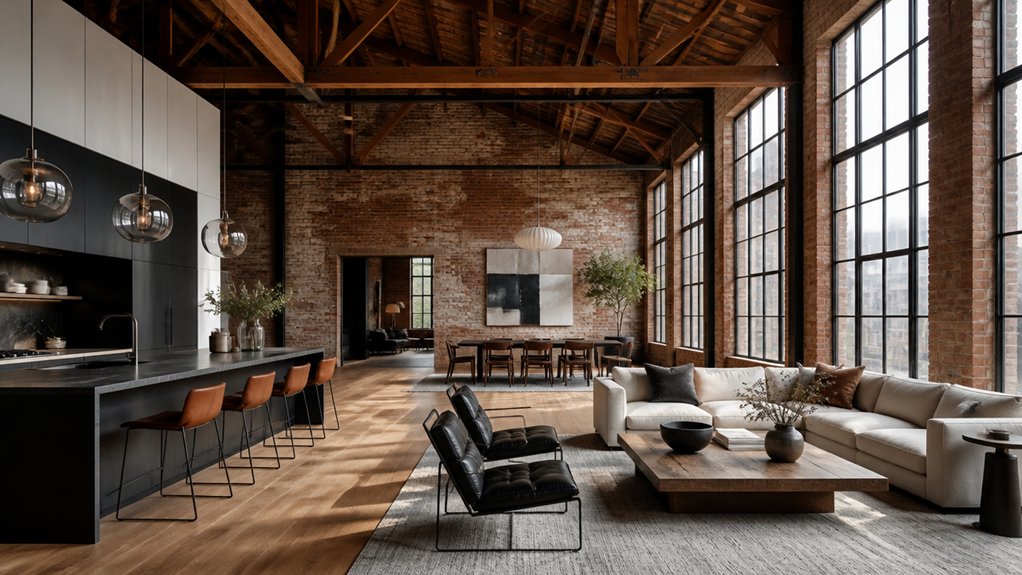
A disused warehouse can look like a million problems before you see the home within it. To transform one into a contemporary loft, you’ll need to assess the structure, verify permits and residential codes, and plan around natural light and circulation. You’ll also need to balance essential upgrades with the preservation of brick, steel, and concrete. The most consequential decision, however, comes before you choose a finish.
Assess the Warehouse’s Structure and Potential
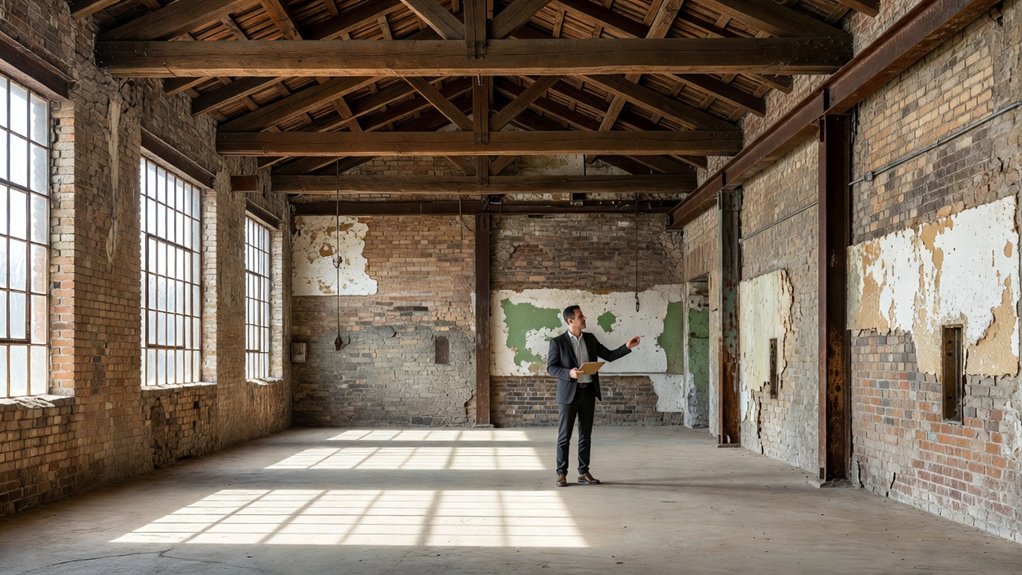
Before planning finishes or materials enter the site, assess the warehouse’s structural condition and spatial potential. Hire a qualified engineer to inspect foundations, columns, beams, roof framing, and floor slabs. Look for corrosion, cracking, water damage, and signs of settlement; document findings before choosing finishes or setting a budget.
Then measure clear spans, ceiling heights, window openings, and existing service routes. These dimensions reveal where you can create open living areas, private rooms, and practical storage without compromising the building’s sound structure.
Note how daylight moves through the space and where views fall. Exposed brick, timber, and steel may support a distinctive palette, while artistic lighting can emphasize their texture.
Vintage decor can complement original details, but first verify which elements remain stable, usable, and worth preserving.
Check Permits and Residential Code Requirements
Once the structure’s potential is clear, confirm that local authorities will allow the warehouse to become a residence. Check Zoning restrictions before committing to a design or budget; some districts prohibit residential use or require a formal change of occupancy.
Ask the planning department which applications, hearings, and fees apply, and verify whether Historic preservation rules limit exterior alterations or material choices. Then consult a licensed architect or code specialist about the building’s path to compliance.
Residential standards typically address fire separation, exits, stairs, structural safety, insulation, ventilation, plumbing, and electrical systems. Your project may also trigger accessibility requirements, energy upgrades, or sprinkler installation.
Obtain written approval for each required permit before construction begins, and schedule inspections at the specified stages. Early code review helps you identify costly constraints while changes remain manageable.
Plan the Loft Layout Around Light and Flow
With the building’s constraints established, map how daylight and movement will shape the home. Study window orientation and track sunlight throughout the day before assigning rooms. Place living and dining areas where daylight reaches deepest, reserving darker zones for storage, utilities, or sleeping. Your lighting design should support these patterns with layered fixtures, not compete with them; use task lights where focused work demands them and softer sources for evening comfort.
Next, trace the main routes between the entrance, kitchen, bath, and private spaces. Keep circulation direct, wide, and free of visual barriers. Use furniture placement to define zones without interrupting sightlines or blocking windows. Low-backed seating can separate a lounge from a dining area while preserving openness.
Test the plan with measured furniture footprints before construction; a clear layout makes the warehouse feel generous and usable.
Upgrade the Warehouse for Safety and Comfort
Before you finalize the loft’s layout, have a structural engineer assess the warehouse’s frame, foundation, and load capacity.
You’ll also need code-compliant fire protection, including alarms, sprinklers, and safe exits.
Finally, install climate controls suited to the space’s size and insulation so you can maintain comfortable, efficient temperatures year-round.
Structural Integrity
A warehouse’s industrial character can’t compensate for a structure that isn’t safe. Before you plan the loft’s layout, have a structural engineer inspect the building’s frame, roof, floors, and foundation. You need to know whether the existing system can support new partitions, finishes, and residential loads.
The engineer will assess load bearing capacity and identify corrosion, cracking, settlement, or weakened connections that may compromise performance. Use those findings to guide repairs, not assumptions. Foundation reinforcement may be necessary if added loads exceed the footing’s capacity or soil conditions have shifted.
Strengthen beams, columns, and floor assemblies where calculations show deficiencies, while preserving sound elements whenever practical. You’ll also want to correct uneven floors and address movement before installing finishes. Document the work and secure required approvals; a verified structure gives you a safer, more durable home.
Fire Safety
Although exposed beams and open ceilings give a warehouse loft its character, they can also let fire and smoke spread quickly. You should begin with a professional assessment of the building’s hazards, existing protections, and applicable fire codes.
Install interconnected smoke and heat detectors throughout the residence, including sleeping areas and concealed spaces where required. A monitored alarm system can alert emergency responders while you evacuate.
Plan clear Emergency exits from each level, keep routes unobstructed, and mark doors with visible signs.
Add extinguishers near kitchens and workshops, and ensure you know how to use them safely.
Specify Fire resistant materials for partitions, insulation, and finishes, particularly around stairwells and escape routes.
Fire-rated doors and sealed penetrations can slow flames and smoke, giving you more time to leave and helping protect the structure.
Climate Control
Climate control in a converted warehouse requires more than installing a standard furnace and air conditioner: high ceilings, large windows, and open floor plans can create uneven temperatures and excessive energy use. You’ll get better results by evaluating insulation, air leakage, and solar exposure before choosing equipment.
Seal gaps and add high-performance insulation where the structure allows, while preserving distinctive brickwork and steel. Zoned heating and cooling can address temperature differences between sleeping areas, living spaces, and mezzanines.
Pair efficient equipment with smart thermostats to adjust settings by zone and schedule, reducing waste without sacrificing comfort.
Properly sized ventilation systems bring in fresh air, control humidity, and help prevent condensation or indoor pollutants. Have a qualified professional balance airflow and verify performance after installation, so your loft remains comfortable through seasonal extremes.
Preserve the Warehouse’s Industrial Character
Preserve the warehouse’s identity by exposing original brickwork, whose texture and patina add depth to your loft.
Retain structural beams to reveal the building’s framework and reinforce its architectural character.
Celebrate industrial finishes, balancing their raw appeal with the home’s contemporary design.
Expose Original Brickwork
Exposing the warehouse’s original brickwork gives the loft a direct connection to its industrial past. Before you remove plaster or paint, inspect the walls for moisture, crumbling mortar, and previous repairs. A qualified mason can determine whether the brick can remain exposed and recommend suitable conservation methods.
Once the surface is sound, clean it gently; abrasive tools can damage the brick’s face and erase evidence of its age. Repoint deteriorated joints with mortar compatible in strength and composition, rather than applying a hard modern mix that can trap moisture.
A breathable, clear sealer may reduce dust, but test it on a small area first because finishes can alter color and sheen.
These exposed surfaces add texture and Vintage charm, while careful restoration keeps the loft’s historic fabric legible and durable.
Retain Structural Beams
Beyond the brickwork, the warehouse’s structural beams reveal how the building was made. Retaining them lets you preserve that history while giving the loft a strong architectural framework.
First, have a structural engineer assess each beam for load capacity, movement, and damage. Then coordinate reinforcement with the design so new supports don’t obscure the original rhythm or reduce usable space.
Exposed beams can also help define zones in an open plan, marking passages between living, dining, and work areas without adding partitions. Consider how daylight and Industrial lighting will interact with their depth and placement; discreet wiring keeps the overhead structure visually clear.
Pairing the beams with Vintage fixtures can establish continuity between old and new. You’ll create a contemporary home whose character comes from the warehouse itself, not imitation.
Celebrate Industrial Finishes
When you restore a warehouse, keep its original finishes where they’re sound: exposed brick, weathered concrete, and aged steel give the loft genuine character. Assess each surface for moisture, corrosion, and structural damage before deciding what to preserve. Repair defects selectively; aggressive sanding, repainting, or sealing can erase the patina that makes these materials distinctive.
Clean brick with gentle methods, stabilize rusted steel, and apply breathable treatments to concrete when protection is needed. Then balance the raw materials with smooth cabinetry, warm textiles, and controlled lighting, so the space feels composed rather than unfinished.
This contrast strengthens the urban aesthetic while keeping the building’s history legible. You’ll also reduce unnecessary replacement and retain authentic texture. Choose finishes that complement, not imitate, the warehouse’s original fabric.
Add Warm, Modern Kitchen and Bathroom Features
To balance the warehouse’s raw character with everyday comfort, we paired warm finishes with clean, modern lines in the kitchen and bathrooms. You can create this contrast with natural wood cabinetry, durable stone counters, and streamlined hardware. These materials soften the industrial shell without compromising its practical edge.
In the kitchen, layered task lighting keeps work surfaces functional, while open shelving makes daily essentials easy to reach.
In bathrooms, large-format tile reduces visual clutter, and efficient fixtures conserve water. Vintage fixtures, such as a brass faucet or enamel pendant, add character when you balance them with contemporary forms.
Choose cozy accents—textured towels, warm-toned lighting, or a timber stool—to temper hard surfaces.
See the Finished Warehouse Loft
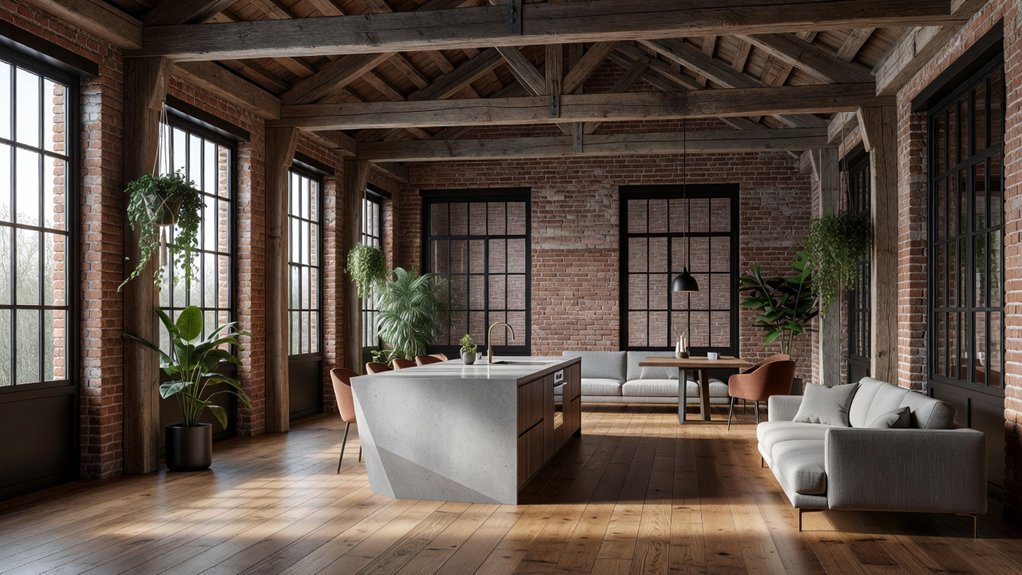
Once the finishes are in place, the warehouse reads as a cohesive home rather than a collection of renovated rooms. You can see how exposed structure, restrained colors, and warm materials preserve its industrial character while making daily life comfortable.
The open plan connects cooking, dining, and lounging without erasing each zone’s purpose; furniture placement and rugs establish clear boundaries.
Artistic lighting adds focus and scale, drawing attention to the ceiling’s height and key architectural details. Interior greenery softens hard surfaces and introduces contrast, while carefully selected pieces keep the expansive rooms from feeling sparse.
You’ll notice that daylight moves freely across the loft, supported by thoughtful window treatments and reflective finishes. The completed residence balances openness with intimacy, demonstrating how deliberate choices can turn a disused warehouse into a practical, distinctive home.
Frequently Asked Questions
How Much Does a Warehouse-To-Loft Conversion Typically Cost?
A warehouse-to-loft conversion typically costs $100–$300 per square foot, so you might spend $200,000–$600,000 for 2,000 square feet.
Your actual budget depends on location, structural repairs, permits, utilities, insulation, and finish quality.
Cost considerations include hazardous-material removal and code upgrades, which can add substantially.
Design flexibility lets you prioritize open layouts or custom features, but complex changes raise costs.
Get a structural assessment and detailed local bids before setting your budget.
How Long Does a Warehouse Conversion Usually Take?
A warehouse conversion can take six months to over a year—long enough to make a calendar feel ancient.
You’ll often need three to six months for design, permits, and contractor planning, followed by four to nine months of construction.
Your timeline depends on the building’s condition, project complexity, and material availability.
Historical significance can trigger extra reviews, while zoning regulations may require approvals that add weeks or months.
Start early, and build in contingency time.
Can I Finance a Warehouse Conversion With a Standard Home Loan?
You may finance a warehouse conversion with a standard home loan, but only if the property meets your lender’s eligibility requirements.
Lenders typically assess its current residential status, condition, valuation, and your renovation plans.
If it’s still classified as commercial, you may need a renovation, construction, or commercial loan instead.
Check zoning regulations and any heritage restrictions tied to its Historical significance, then ask lenders about financing before you purchase or begin work.
What Insurance Is Needed During a Warehouse Renovation?
Your insurance requirements are the safety net beneath your renovation. Before work begins, arrange renovation coverage that protects the existing structure, building materials, and liability for injuries or property damage.
Ask your insurer whether your current policy excludes vacant buildings, structural alterations, or contractor work. You may also need builders’ risk insurance, public liability cover, and workers’ compensation, depending on local rules.
Confirm limits and responsibilities with your contractor and broker.
How Can I Find Contractors Experienced in Warehouse Conversions?
Find contractors through architects, preservation organizations, and owners of converted industrial buildings; ask for referrals and review portfolios for comparable projects.
Verify licensing, insurance, financial stability, and references, then visit completed sites and speak with clients.
Confirm experience managing zoning regulations, structural assessments, code upgrades, and historical preservation requirements.
Request detailed bids that identify schedules, allowances, subcontractors, and change-order procedures.
Compare communication and problem-solving, not just price, before signing a contract with clear milestones and protections.
Leave a Reply