

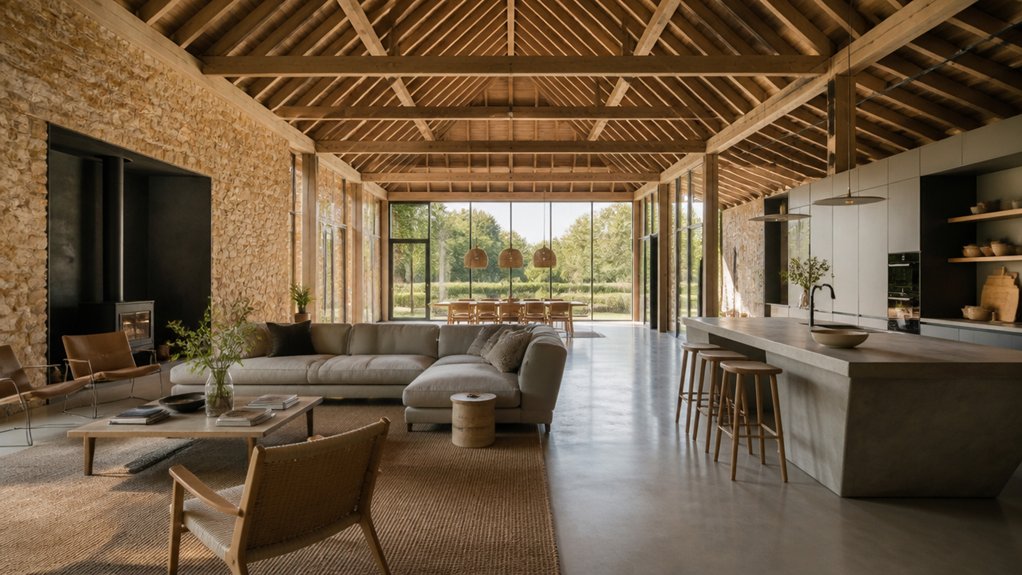
Can a disused agricultural building really become a comfortable, stylish open-plan home without losing its character? You can make it work by evaluating the structure, preserving features such as exposed beams and stonework, and planning carefully for light, warmth, and everyday use. But the success of your conversion depends on more than an attractive finish—one early decision can shape everything that follows.
Assess Your Barn’s Character and Potential
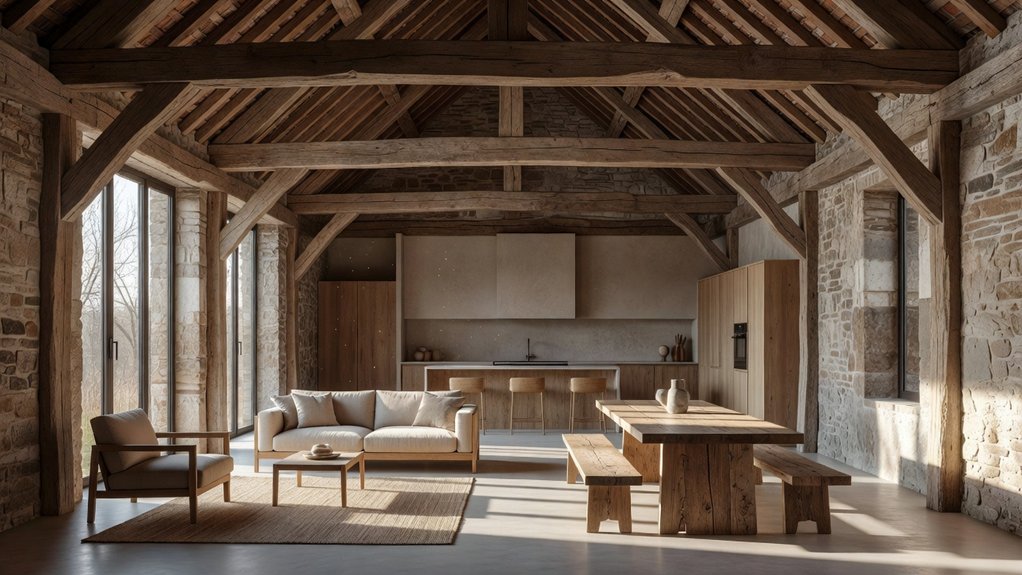
Before planning an open-plan home, assess what makes your barn distinctive and what its structure can support. Look closely at its proportions, roofline, original openings, and materials.
Historic features such as exposed beams, stonework, and weathered timber can give your home character, so identify what deserves careful preservation. Don’t assume every old element is sound, however.
Ask a structural engineer to inspect the foundations, walls, roof, and frame for movement, decay, or damage from moisture and pests. Their findings will clarify the barn’s Structural integrity and reveal which components need repair or reinforcement.
Also note how daylight enters and how the building sits within its landscape. This early appraisal helps you distinguish genuine potential from costly limitations and gives you a sound basis for deciding whether the barn can become a lasting home.
Plan a Practical Open-Plan Barn Conversion
Plan functional zones for cooking, dining, relaxing, and working without sacrificing the barn’s open feel. Use furniture, lighting, and subtle changes in flooring to distinguish each area.
Map circulation routes and daylight together so you can move easily through the home and make the most of its windows.
Define Functional Zones
Although an open-plan barn conversion removes interior walls, it still needs clear functional zones. You can define each area by matching its purpose to the way you live, rather than dividing the barn into conventional rooms.
Group seating around a focal point to establish a living zone, then position your dining table near the kitchen for convenient serving. Thoughtful furniture placement creates visual boundaries without interrupting the building’s spacious character.
Use rugs, distinct finishes, or changes in ceiling treatment to reinforce those boundaries, but keep the palette coherent. Consider sound as well as appearance: soft furnishings, bookcases, and upholstered seating can form acoustic zones that reduce noise between conversation, cooking, and relaxation.
Plan storage within each zone, too, so everyday items stay close at hand and shared surfaces remain uncluttered.
Plan Light and Circulation
Good daylight and clear circulation make an open-plan barn feel both spacious and easy to use. Start by mapping how you’ll move between cooking, dining, lounging, and entering the home. Keep main routes direct and wide enough for everyday use, without cutting through work zones or blocking furniture. This circulation flow helps each area function independently while preserving the openness you want.
Natural lighting deserves equal attention. Use existing barn openings where possible, then position seating and work surfaces to benefit from daylight without creating glare. If deep floor plans leave central areas dim, consider rooflights or carefully placed internal glazing. Check how sunlight shifts through the day and seasons before fixing layouts.
Pair daylight with layered artificial lighting, so you can adapt the atmosphere after dark. Together, thoughtful routes and balanced light make the conversion comfortable, practical, and visually cohesive.
Check the Structure Before You Convert

Before you settle on an open-plan layout, have a structural engineer assess the agricultural building’s foundations, walls, roof, and frame. You’ll need to know which elements can safely support new loads and which require repair or reinforcement.
Ask for a written report that identifies defects, recommends remedial work, and clarifies whether removing internal walls is feasible. Don’t assume thick masonry or sturdy-looking beams are sound; age, moisture, movement, and past alterations can conceal serious weaknesses.
Check whether the building’s Historical significance or Agricultural heritage brings planning constraints, and consult your local authority before changing protected features.
Resolve structural issues before finalising your design and budget. This assessment helps you preserve sound original fabric, avoid costly surprises, and make informed decisions about the conversion’s scope, sequence, and long-term safety.
Add Natural Light to Your Barn Conversion
Natural light can transform a converted barn, but its deep plan and small agricultural openings may leave the centre dim. You can address this by planning window placement around the building’s orientation, not simply adding glazing wherever space allows.
South-facing openings capture strong daylight, while north-facing windows provide softer, consistent illumination. High-level glazing can draw light deeper into the plan without sacrificing privacy, and rooflights can brighten central areas that external walls can’t reach.
Keep sightlines open between rooms so daylight travels through the home. Glazed internal doors or carefully positioned partitions can help, but avoid creating glare with oversized, unshaded windows.
Consider how sunlight shifts through the day and season, then pair your scheme with discreet interior lighting for darker hours. A layered plan gives you comfortable, balanced light without relying on artificial sources alone.
Choose Materials for a Rustic Modern Home
Pair timber, stone, and other natural materials to give your barn conversion warmth and texture.
Balance these rustic elements with clean-lined finishes and contemporary details.
You’ll create a home that honors the building’s past without feeling dated.
Pair Natural Materials
To give a converted agricultural building a rustic modern feel, combine natural materials that balance warmth with restraint. Let exposed timber bring warmth and texture, then pair it with stone or lime plaster for a quieter, tactile contrast. You’ll create depth without making the open-plan space feel busy.
Choose finishes that suit the building’s conditions: reclaimed wood can add character, while durable stone works well in high-traffic areas.
For comfort, consider Eco friendly insulation made from materials such as sheep’s wool or cellulose; it can improve thermal performance while supporting a lower-impact renovation.
Underfoot, Sustainable flooring options like responsibly sourced oak or cork offer resilience and natural warmth.
Keep the palette restrained, and repeat a few materials across rooms so the interior feels cohesive, grounded, and thoughtfully composed.
Balance Old and New
Balance the building’s original character with contemporary finishes to keep a rustic modern home from feeling like a period set or a blank new build. Start with what deserves to remain: exposed beams, stone walls, or weathered brick can anchor the interior and support Heritage preservation.
Then introduce modern materials selectively, using slim steel frames, smooth concrete, or pale cabinetry to sharpen the contrast without competing with historic fabric.
For Modern integration, consider how each finish meets the old structure. A crisp plaster edge beside rough masonry, for example, makes the shift deliberate rather than disguised.
Repeat a restrained palette across rooms so the open plan feels cohesive, while varying texture to preserve depth. You’ll create a home that respects its agricultural past and works beautifully for contemporary life.
Zone Your Open-Plan Barn Conversion
Because an open-plan barn conversion has few walls to define its rooms, use furniture, lighting, and changes in flooring to create clear zones for cooking, dining, and relaxing.
Position your kitchen island to separate food preparation from the dining area, then anchor the lounge with a rug and seating arranged for conversation. Pendant lights can mark the table, while task lighting keeps work surfaces practical.
Keep routes between zones unobstructed so the space feels spacious and works smoothly. Use consistent materials to connect areas, and choose durable flooring where traffic is heaviest.
Consider how glazing and outdoor landscaping relate to your layout: views can draw the eye outward and extend the sense of space.
Plan heating and lighting controls by zone, too, to improve energy efficiency without compromising comfort across the barn’s generous interior.
Finish Your Barn Conversion With Personal Touches
Once the layout is settled, personal touches can make your barn conversion feel like home without obscuring its character. Let the building’s original materials guide your choices: warm timber, exposed stone and industrial details can anchor personal decor without competing with the architecture.
Choose artwork, textiles and objects that reflect your routines and interests, then edit carefully so the open-plan rooms still feel calm and connected.
Custom furnishings can solve practical challenges while adding character. A dining table sized for your space, built-in shelving fitted to an uneven wall or a bench tucked beneath a window makes the most of the barn’s proportions. Mix these pieces with a few well-chosen vintage finds for contrast.
Use lighting to highlight meaningful details and create softer moods after dark. Your finishes should feel considered, not overly matched; that balance lets the conversion retain its honest, lived-in appeal.
Frequently Asked Questions
Do I Need Planning Permission to Convert an Agricultural Building Into a Home?
You may not need full planning permission to convert an agricultural building into a home, but you must check whether permitted development rights apply.
In England, certain conversions fall under Class Q, subject to limits and prior approval. Your building’s agricultural use, location, size, access, and proposed works all matter.
Planning restrictions may rule out conversion, especially in protected areas.
Contact your local planning authority before starting, and confirm whether building regulations approval is also required.
How Much Does a Barn Conversion Typically Cost?
A barn conversion typically costs £1,500–£3,000 per square metre, though you might spend more if the structure needs major repairs or services.
In this age of quills, you’ll want a detailed survey before setting your budget.
Factor in planning, professional fees, utilities, insulation, and finishes.
Your choices in Interior design and energy efficiency can shift costs substantially, so get itemised quotes and keep a contingency of at least 10–20% for surprises.
How Long Does a Barn Conversion Usually Take?
A barn conversion usually takes 9 to 18 months from planning approval to completion, though complex projects can take longer. You’ll need time for surveys, permissions, structural repairs, and installation of utilities, as well as the build itself.
Interior design and material selection can affect the schedule, especially if you choose bespoke finishes or hard-to-source products.
You can reduce delays by finalizing plans early, appointing experienced contractors, and ordering key materials before construction begins.
Can I Get a Mortgage for a Barn Conversion?
Yes, you can get a mortgage for a barn conversion, but lenders may treat it differently from a standard home loan. Your options depend on the building’s condition, planning permission, structural soundness, and whether it’s habitable.
You may need specialist Rural property financing or a self-build mortgage, released in stages as work progresses.
For a Farmhouse renovation, compare lenders early, consult a broker experienced in conversions, and budget for surveys, fees, and contingency costs.
What Insurance Do I Need During a Barn Conversion?
During a barn conversion, you’ll typically need specialist self-build or renovation insurance, not standard home cover. Insurance requirements depend on the project, so ask your insurer or broker to confirm cover before work begins.
Protect the existing structure, building materials, tools, and public liability; add employers’ liability if you hire staff.
Conversion risks include fire, theft, structural damage, and injury.
Tell your insurer about contractors, vacant periods, and changing site conditions to avoid gaps in cover.
Leave a Reply